 (850) 753-0041


Types of Roof Vents: 8 Options for Better Ventilation
July 21, 2026
12 minutes Read
If your home feels hotter than it should in summer, your energy bills keep climbing, or you have noticed moisture issues in your attic, the problem may be as simple as inadequate roof ventilation. Understanding the types of roof vents available gives homeowners the information they need to make smart decisions about attic airflow — and knowing which system works best in Florida’s climate can make a meaningful difference in roof longevity, energy efficiency, and indoor comfort. If you are curious about how a properly ventilated roof ties into the overall health of your home, this guide covers everything you need to know. Here is what we cover:
- Why roof ventilation matters for Florida homes
- The 8 main types of roof vents and how each one works
- How intake and exhaust vents work together as a system
- Which vent types perform best in Florida’s hot, humid climate
- Frequently asked questions homeowners commonly ask
Why Roof Ventilation Matters

Proper roof ventilation is one of the most important and least discussed components of a well-performing home. Without adequate airflow moving through the attic, heat and moisture accumulate in ways that damage roofing materials from the inside out, drive up cooling costs, and shorten the lifespan of shingles long before their time.
According to ENERGY STAR, natural airflow in a well-vented attic moves super-heated air out of the attic space, protecting roof shingles and removing moisture that would otherwise cause damage to the structure. In Florida’s climate, where attic temperatures can exceed 140 degrees Fahrenheit on a summer afternoon and humidity is a year-round concern, that protection is not optional — it is essential.
A properly designed roof ventilation system works by creating balanced airflow: cooler outside air enters through intake vents positioned low on the roof, rises as it warms, and exits through exhaust vents positioned near the ridge. When that balance is achieved, the attic stays significantly cooler, moisture is expelled before it can accumulate, and the entire roofing system performs closer to its rated potential. We’re proud to serve home and business owners in Pensacola, FL, and nearby communities with residential roofing services that include proper ventilation assessment and installation.
8 Types of Roof Vents for Better Ventilation
Not all roof vents are created equal, and not all vent types are appropriate for every roof. Here is a breakdown of the eight most common roof vent types, how each one works, and where each performs best.

1. Ridge Vents
Ridge vents are installed along the peak of the roof and run the full length of the ridgeline, allowing hot air to escape continuously from the highest point of the attic. They are the most effective exhaust vent type for most residential roofs because hot air naturally rises to the peak, and a continuous ridge opening maximizes the surface area through which it can escape. Ridge vents are covered by a cap shingle on asphalt roofs, making them nearly invisible from the street. When paired with soffit vents below, ridge vents create the ideal passive ventilation system for Florida homes.
2. Soffit Vents
Soffit vents are intake vents installed in the underside of the roof overhang, also called the soffit. They allow cooler outside air to enter the attic at the lowest point of the roofline, where it can then rise and push warm air upward toward exhaust vents at the ridge. Soffit vents are the intake side of a balanced ventilation system, and without them, exhaust vents like ridge vents cannot function as designed. They come in individual round or rectangular panel styles, or as continuous perforated soffit material that runs the full length of the eave.
3. Gable Vents
Gable vents are installed in the triangular wall sections at each end of a gabled roof, near the peak of the attic space. They allow cross-ventilation by letting air flow horizontally through the attic from one gable end to the other. While gable vents have been a standard feature of residential construction for decades, they are less efficient than a balanced ridge-and-soffit system because they rely on wind direction rather than the natural convection of rising warm air. In areas with consistent prevailing winds, gable vents can contribute meaningfully to attic airflow, but they work best as a supplement to, rather than a replacement for, a properly balanced ridge and soffit system.
4. Box Vents (Turtle Vents)
Box vents, sometimes called turtle vents or low-profile vents, are individual exhaust vent units installed over openings cut into the roof deck. They have a low, rounded profile and are typically positioned near the ridge on the upper portion of the roof. Each box vent exhausts a limited area around its placement, so homes often require multiple units to achieve adequate coverage. Box vents are a cost-effective option for supplementing exhaust in areas where a continuous ridge vent is not practical, but they are less efficient than ridge vents for overall attic ventilation because they create isolated exhaust points rather than continuous airflow along the ridgeline.
5. Turbine Vents (Whirlybirds)
Turbine vents are wind-driven exhaust vents with rotating fins that spin as wind passes over them, creating suction that pulls hot air upward and out of the attic. When wind conditions are favorable, a turbine vent can move significantly more air than a passive box vent of similar size. When wind is calm, however, turbine vents function simply as passive exhaust openings with no additional draw. In coastal Florida communities around Pensacola where sea breezes are common, turbine vents can be a reasonable supplemental exhaust option, though they require periodic maintenance to ensure the rotating components move freely and do not seize or rattle over time.
6. Power Attic Ventilators (Electric Attic Fans)
Power attic ventilators are electrically powered fans installed in the roof or gable that actively pull air out of the attic when triggered by a thermostat set to a specific temperature threshold. Unlike passive vent types, powered fans run on electricity, which adds to operating costs. More importantly, if the attic is not properly air-sealed from the living space below, a powered fan can actually draw conditioned air up from the house into the attic and exhaust it outside — increasing rather than decreasing cooling costs. For homes with well-sealed attics, power attic ventilators can provide active heat relief on the hottest days, but they should be installed thoughtfully and sized appropriately for the attic volume.
7. Solar-Powered Attic Vents
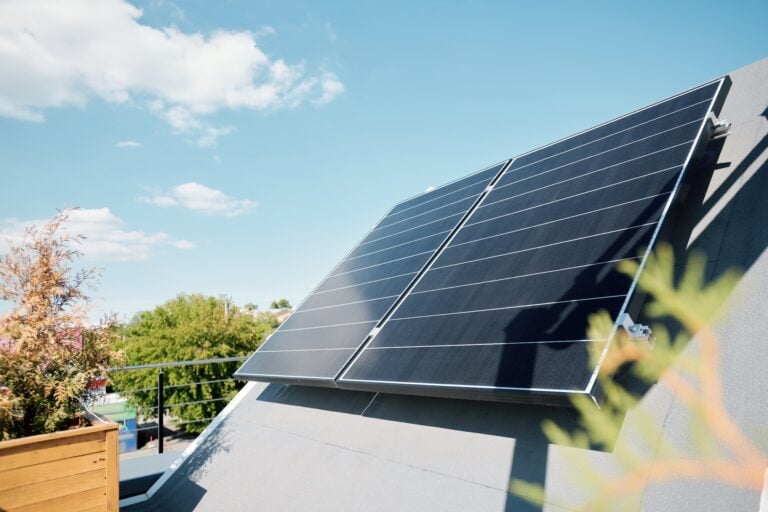
Solar-powered attic vents function the same way as electric power attic ventilators, but draw their electricity from an integrated or remotely mounted solar panel rather than the home’s electrical system. This eliminates ongoing electricity costs and means the fan runs hardest during peak sunshine hours — which also happens to be when attic temperatures are highest. Solar attic vents are an increasingly popular option for Florida homeowners who want active ventilation without the operating cost penalty of a wired fan. As with electric versions, proper attic air sealing is critical to ensuring these fans move outdoor heat out rather than drawing conditioned indoor air upward.
8. Off-Ridge Vents
Off-ridge vents are shorter, lower-profile exhaust vents installed below the ridgeline, typically within a few feet of the peak. They are often used on roofs with complex geometry — multiple hips, valleys, or dormers — where a continuous ridge vent is not practical across the entire ridgeline. Off-ridge vents work on the same principle as box vents, exhausting hot air through individual cut openings, but their placement near the ridge means they capture air at a higher point in the attic than lower-profile box vents. They are most commonly used to supplement exhaust ventilation in areas of the roof that a continuous ridge vent cannot reach.
Intake vs. Exhaust: Understanding the System
Understanding each individual vent type is useful, but the most important concept in attic ventilation is the relationship between intake and exhaust. A roof ventilation system only works when both sides of the equation are in balance.
- Intake vents (soffit vents, low-profile eave vents) allow cooler outside air to enter the attic at the lowest point of the roof. Without adequate intake, exhaust vents cannot draw air through the attic — they simply create a partial vacuum that pulls air from wherever it can find it, often from the living space below.
- Exhaust vents (ridge vents, box vents, turbine vents, powered fans) allow hot, moist air to escape from the upper portion of the attic where heat naturally concentrates. Without intake vents below, exhaust vents move very little air regardless of their design.
- The 1:150 ratio is the standard ventilation requirement used in Florida and most of the country — one square foot of net free ventilating area for every 150 square feet of attic floor space, split evenly between intake and exhaust. Hitting that ratio with the right combination of vent types is the goal of any properly designed system.
Comparing the 8 Roof Vent Types
| Vent Type | Intake or Exhaust | Power Required | Best For |
| Ridge Vents | Exhaust | No | Most residential roofs |
| Soffit Vents | Intake | No | All homes with overhangs |
| Gable Vents | Both | No | Cross-ventilation supplement |
| Box Vents (Turtle Vents) | Exhaust | No | Spot exhaust, complex rooflines |
| Turbine Vents (Whirlybirds) | Exhaust | No (wind-driven) | Breezy climates |
| Power Attic Ventilators | Exhaust | Yes (electric) | Well-sealed attics needing active draw |
| Solar-Powered Attic Vents | Exhaust | No (solar) | Active ventilation without operating cost |
| Off-Ridge Vents | Exhaust | No | Hip roofs, dormers, complex geometry |
Frequently Asked Questions About Types of Roof Vents
Florida homeowners frequently have practical questions about which vent types are right for their home and climate. Here are clear answers to the most common ones.
Which type of roof vent is best for Florida homes?
For most Florida homes with standard gabled or hipped rooflines, a continuous ridge vent paired with adequate soffit vents is the most effective and lowest-maintenance combination. This passive system requires no power, no moving parts, and no maintenance, and it delivers consistent airflow as long as both the intake and exhaust sides are properly installed and not blocked by insulation. On complex rooflines where continuous ridge venting is not possible across the full ridgeline, box vents or off-ridge vents supplement the exhaust side effectively.
Can you mix different types of roof vents?
You can, but some combinations work better than others and some should be avoided entirely. Ridge vents and turbine vents should not be installed on the same roof because they compete for exhaust airflow in ways that reduce the effectiveness of both. Ridge vents and soffit vents are the ideal pairing. Gable vents can be left in place alongside a ridge-and-soffit system, though in some configurations they can disrupt the intended airflow path. A qualified roofing professional can assess your current setup and recommend the right combination for your specific roof geometry and attic size.
How do I know if my roof vents are working properly?
The most reliable indicator of adequate ventilation is attic temperature relative to outdoor temperature. A properly ventilated attic should stay within 10 to 15 degrees of the outside air temperature. If your attic is dramatically hotter, if you notice moisture staining or mold growth on the decking or rafters, if shingles are aging faster than expected, or if your cooling bills seem unusually high, inadequate ventilation is a likely contributor. A professional roofing inspection that includes an attic assessment is the most accurate way to evaluate whether your current vent types and quantities are meeting your home’s needs.
Do ridge vents leak in heavy rain?

Properly installed ridge vents include a baffle design that prevents wind-driven rain from entering the attic even during heavy storms. The vent’s internal structure deflects water while still allowing air to pass through. Poor installation, damaged vent material, or improper flashing at the ridgeline can create leak points, but a correctly installed ridge vent on a healthy roof deck should not allow water intrusion under normal weather conditions. Florida storm seasons are not a reason to avoid ridge vents — they are a reason to make sure installation is done correctly by an experienced contractor.
How many roof vents does my home need?
The number of vents depends on your attic’s square footage and the net free area (NFA) rating of the vent products being installed. Using the 1:150 ventilation ratio as a baseline, a home with 1,500 square feet of attic floor space needs 10 square feet of total net free ventilating area — 5 square feet on the intake side and 5 square feet on the exhaust side. Because individual vents vary in their NFA ratings, the number of physical vents required varies by product. A roofing professional familiar with Florida building code requirements can calculate the right vent count and placement for your specific home.
Quality Roofing Solutions: Ventilation Done Right the First Time
Roof ventilation is one of those systems that homeowners rarely think about until something goes wrong — and by the time moisture damage, premature shingle aging, or sky-high cooling bills signal a problem, the damage is already done. Getting the right mix of vent types installed correctly from the start is the most cost-effective approach, and it starts with working with a roofing team that understands how attic airflow actually functions in Florida’s demanding climate.

At Quality Roofing Solutions, we have been installing and assessing roof ventilation systems for homeowners across Pensacola and northwest Florida for over 20 years. Whether you are replacing a roof and want to upgrade your ventilation at the same time, or you suspect your current system is underperforming, we can give you an honest evaluation and a clear recommendation. Contact our team today to schedule your free roof inspection and find out what your attic’s airflow situation actually looks like.