850-753-0041


What Is a Mansard Roof? Design & Style Explained
October 24, 2026
11 minutes Read
Mansard roof design is one of the most distinctive and historically significant roof forms in residential architecture, and also one of the most frequently misidentified. Homeowners who encounter the term often associate it loosely with any steeply pitched roof or any French-style building, but the mansard has a precise definition, a specific geometry, and a history that traces directly to 17th-century Paris. Understanding what it is, and what makes it different from gable, hip, and gambrel roofs, helps homeowners make informed decisions about historic properties, additions, and architectural compatibility. If you need professional roofing guidance for an existing or planned mansard, our residential roofing team in northwest Florida is ready to help. Here is what we cover:
- What a mansard roof is and how it is structured
- 4 mansard roof variations and their visual differences
- The history of the mansard and why it matters architecturally
- Pros and cons of mansard roofs for Florida homeowners
- Frequently asked questions homeowners commonly ask
What Is a Mansard Roof?

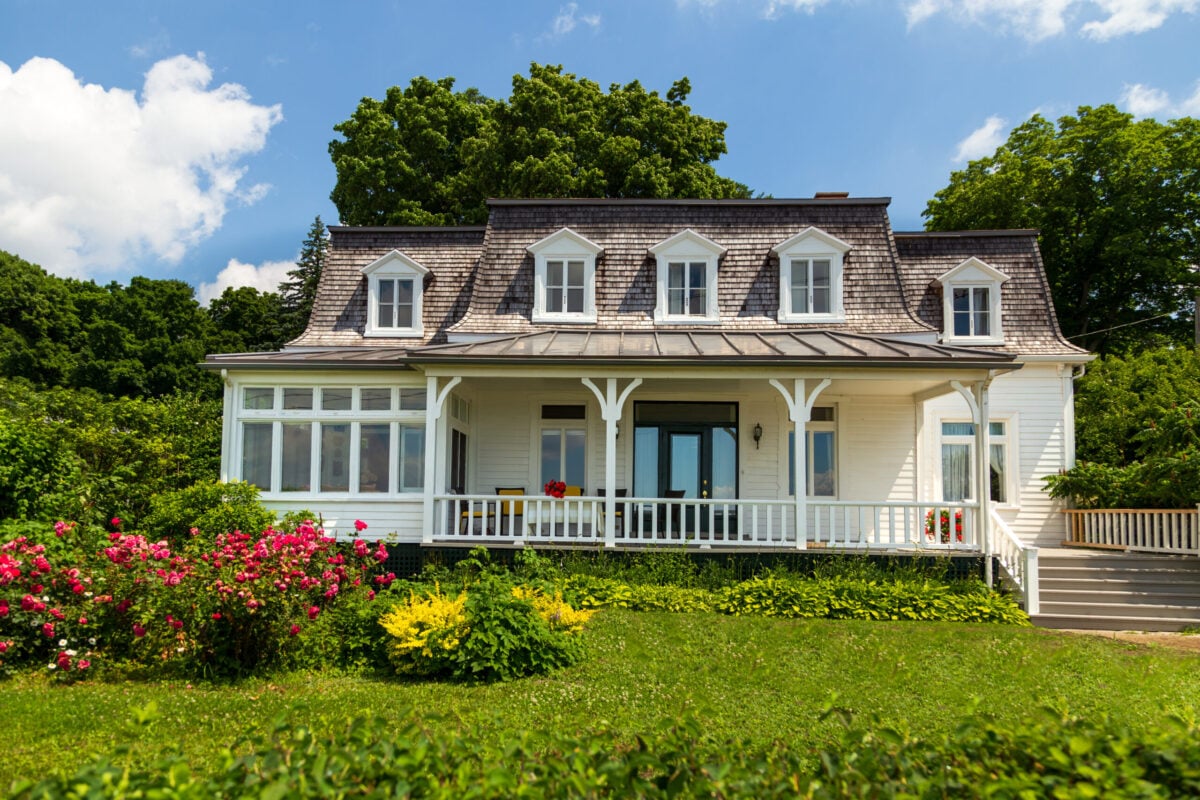
A mansard roof, also known as a French roof or curb roof, is a four-sided roof with two distinct slopes on each side. The lower slope is extremely steep, often approaching vertical at 60 to 70 degrees, and the upper slope is nearly flat or very shallow, typically 5 to 30 degrees, functioning similarly to a flat roof in terms of drainage demands. The lower slope does most of the visual work from the street, acting almost like a wall, while the upper slope is often invisible from the ground. This geometry creates generous habitable space beneath the roofline without making the building appear taller than its neighbors.
We’re proud to serve home and business owners in Pensacola, FL, and nearby communities with roofing services for every roof style, including historic properties with complex roof geometries.
How a Mansard Differs From Other Roof Types
The mansard is frequently confused with gambrel and hip roofs because it shares elements of both. Understanding the distinctions helps when evaluating a property or discussing a project with a roofing contractor.
| Roof Type | Slopes | Sides | Attic Space | Wind Performance |
| Mansard | Two per side (steep lower, shallow upper) | Four | Maximum, full upper floor possible | Fair, large vertical lower slope creates wind surface |
| Gambrel | Two per side | Two | Good, usable attic | Fair, exposed gable ends |
| Hip | One per side | Four | Less, slopes reduce volume | Excellent, no flat end walls |
| Gable | One per side | Two | Good, end walls add volume | Lower, gable ends are vulnerable |
The mansard is technically a four-sided gambrel: it carries the double-slope geometry of a gambrel on all four sides rather than just two. This gives it the attic space advantage of a gambrel without the exposed gable end walls that create wind vulnerability.
4 Mansard Roof Variations
The term mansard covers a family of related forms rather than a single fixed geometry. The four main variations differ in the profile of the lower slope.
1. Straight Mansard
The lower slope is a flat, straight plane set at a steep angle. This is the most common mansard profile, particularly in American Second Empire architecture. It reads from the street as a vertical wall with dormers, giving the impression of an additional full story.
- Common in: 19th-century American Victorian homes, historic Parisian apartment buildings, and contemporary commercial buildings referencing the style

2. Concave Mansard
The lower slope curves inward like a bowl, producing a more delicate and refined silhouette than the straight profile. The concave form is associated with French Second Empire high style and is more common on grand civic buildings and estates than on ordinary residential construction.
- Common in: Grand historic homes, French-influenced plantation architecture, and high-style commercial buildings
3. Convex Mansard
The lower slope curves outward like the bell of a bell tower, producing an exuberant, high-Victorian profile. The convex mansard is the most architecturally dramatic of the four variations and is closely associated with the most ornate examples of Second Empire residential architecture.
- Common in: High-style Victorian townhouses, historic hotels, and landmark civic buildings
4. S-Curve Mansard
The lower slope combines a convex curve at the top transitioning to a concave curve at the bottom, producing an S-profile that is elegant but complex to construct. This is the least common variation and is found primarily on high-prestige historic buildings.
- Common in: Landmark architecture, historic preservation projects, and luxury residential construction referencing classical French forms
The History of the Mansard Roof
The mansard’s origin is more contested than its name suggests. Pierre Lescot used an early version of the double-slope four-sided form on the Louvre’s southwest wing around 1550, predating François Mansart’s birth by nearly 50 years. Mansart refined and popularized the form in the early 17th century, applying it to Paris town houses and country châteaus that became influential models for French residential architecture.
The mansard roof style reached its greatest influence during the Second French Empire of Napoleon III in the 1850s and 1860s. Baron Haussmann’s transformation of Paris produced the wide boulevards and uniform Haussmann-style apartment buildings that made the mansard roofline synonymous with Parisian architecture. From Paris, the architectural style spread rapidly across Europe and to North America, where it became the defining feature of what Americans call Second Empire architecture, the style of many American city halls, railway stations, and grand Victorian houses built between the Civil War and the turn of the 20th century.
The mansard saw a commercial revival in the 20th century, most visibly in fast food restaurant architecture. The original McDonald’s restaurant design incorporated a mansard profile that became so associated with the brand that the mansard roof is occasionally called the McDonald’s roof in popular culture.
Mansard Roof Pros and Cons for Florida Homeowners
While the mansard is relatively rare in new construction across Florida, it appears on historic properties throughout Pensacola’s Victorian-era neighborhoods and on commercial buildings that reference the style. Here is how the form’s characteristics translate to Florida’s specific context.
Pros
- Maximum usable attic space: The near-vertical lower slope creates a full story of usable attic space or living space beneath the roofline without increasing the perceived height of the building. The interior space created beneath a mansard is often enough for full-height rooms, unlike a conventional attic. This is the mansard’s single most compelling functional advantage, particularly on urban lots where floor area is at a premium.
- Dormer flexibility: The steep lower slope accommodates dormer windows naturally, providing light, ventilation, and views to the upper-level space beneath the roof. Dormer windows are a defining visual characteristic of most mansard roof homes. Every dormer is a potential window into valuable living or office space.
- Architectural character: On historic properties in Pensacola’s downtown and historic districts, a correctly maintained mansard contributes directly to the property’s architectural integrity and historic value.
- Potential for future expansion: A mansard roof creates the structural conditions for converting attic space into finished living areas, an expansion option that low-pitch roofs do not provide.
Cons
- Complex maintenance: The steep lower slope requires specialized access and safety equipment for routine maintenance and repairs. Standard roofing work is more labor-intensive than on conventional residential pitches, which is reflected in higher maintenance and repair costs.
- Lower wind resistance than hip: The large vertical surface area of the steep lower slope presents a significant wind-facing surface in storm events. In Florida’s hurricane-exposed markets, this is a meaningful structural consideration. The mansard does not qualify for the most favorable wind mitigation ratings that a fully hipped roof receives.
- Drainage complexity: The transition between the steep lower slope and the nearly flat upper slope creates a valley at the slope change where water concentrates. That valley requires careful flashing and maintenance to prevent ponding and membrane failure on the upper roof section.
- Higher material cost: The two-slope geometry requires more roofing material per square foot of covered floor area than a simpler pitched roof. The steep lower slope in particular often requires specialty materials, slate, copper, or standing seam metal, to perform and look correct given the near-vertical pitch.
- Insurance considerations: Florida insurers assess wind mitigation based on roof geometry. A mansard’s steep lower slope does not qualify for hip roof wind mitigation credits, which means mansard roofs in Florida typically carry higher insurance premiums than equivalent hip-roofed properties.
Roofing Materials That Work on a Mansard Roof
The steep lower slope of a mansard requires materials that perform reliably at near-vertical pitches. This limits the field compared to conventionally pitched roofs.
- Natural slate: Historically the primary mansard material and still the most architecturally appropriate for historic preservation projects. Heavy, long-lasting, and visually correct on Victorian-era properties.
- Standing seam metal: The strongest performer for Florida’s climate on the steep lower slope. No exposed fasteners, excellent water management at near-vertical angles, and compatible with Florida Building Code wind resistance requirements.
- Copper: A premium option for historic properties and visible lower slopes. Develops a distinctive patina and requires virtually no maintenance beyond inspection.
- Cedar shake shingles or synthetic alternatives: Cedar shake shingles replicate the traditional look seen on historic mansard roof homes, though synthetic versions deliver the same visual character with less weight and lower maintenance demands in Florida’s humid climate. Appropriate for renovation projects where structural loading is a constraint.
- Asphalt shingles: Acceptable on the steep lower slope at pitches above 4:12 but less appropriate than standing seam or slate for near-vertical sections. More common on commercial mansard applications than on high-style residential ones.
Frequently Asked Questions About Mansard Roofs

Homeowners dealing with mansard roofs on existing properties or evaluating them for new construction tend to ask the same practical questions. Here are direct answers.
Why do so many commercial buildings have mansard roofs?
The commercial mansard revival of the late 20th century was driven by zoning. Many municipalities limit building height but not roof height. A mansard profile, by presenting a steep sloped surface rather than a flat commercial facade, allowed developers to add visual height and presence to single-story commercial buildings without technically exceeding height limits. This produced the ubiquitous commercial mansard seen on strip malls, fast food restaurants, and retail chains across America.
Is a mansard roof home practical in Florida’s hurricane climate?
With appropriate materials and maintenance, yes, but it requires more care and ongoing attention than a hip roof. The steep lower slope must be properly flashed at the slope transition and any dormers require particular attention to flashing integrity. The upper nearly flat section needs a waterproof membrane rather than standard shingles. Annual inspection after storm season is strongly recommended. For new construction in high-wind zones, a hip roof delivers stronger baseline wind performance, but existing mansard structures can be maintained to perform acceptably with the right materials and regular professional attention.
How do I find a roofer experienced with mansard roofs in Florida?
Look for a licensed Florida roofing contractor with documented experience on historic or complex-geometry roofs. Ask specifically whether they have worked on mansard roofs and can provide references from similar projects. The two-slope geometry, slope transition flashing, dormer integration, and material selection on a mansard all require more experience than a standard residential reroof. Verify the Florida Certified Roofing Contractor license at myfloridalicense.com before signing any contract.
What does it cost to repair or replace a mansard roof in Florida?
Cost depends heavily on the material, the lower slope’s steepness and height, the number and condition of dormers, and the condition of the slope transition flashing. As a rough range, mansard re-roofing in Florida runs 20 to 40 percent higher per square foot than an equivalent hip or gable roof replacement due to the access complexity, specialty material requirements, and additional flashing scope at the slope transition. For any roofing project involving a mansard, get a written estimate that separates material cost from labor and specifically calls out the slope transition and dormer flashing as line items.
Quality Roofing Solutions: Complex Roof Geometry, Done Right
Mansard roofs require a contractor who understands their geometry, their maintenance needs, and the specific materials that perform correctly at steep pitches. At Quality Roofing Solutions, we have been working on historic and architecturally complex roofs across northwest Florida for over 20 years, with the experience to approach a mansard with the same attention to detail the design demands.
Talk to our team about your mansard roof and get an honest assessment from contractors who understand what they are looking at.