 (850) 753-0041


Hip Roof (Design, Benefits & Why It Handles High Winds)
September 26, 2026
11 minutes Read
Hip roof design is one of the most important structural choices a Florida homeowner can make, and it is a choice that pays dividends every storm season. Unlike a gable roof, which exposes flat triangular end walls to direct wind pressure, a hip roof slopes on all four sides and eliminates those vulnerable flat surfaces entirely. The result is a roof that distributes wind forces more evenly, performs better in wind mitigation inspections, and often qualifies for meaningful insurance premium discounts. If you are considering a new roof or evaluating your home’s hurricane readiness, our residential roofing team can help. Here is what we cover:
- What a hip roof is and how it is built, including 5 common design variations
- Why hip roofs outperform gable roofs in Florida’s wind conditions
- The benefits and trade-offs of hip roof design
- How hip roofs affect your homeowners insurance
- Frequently asked questions homeowners commonly ask
What Is a Hip Roof?

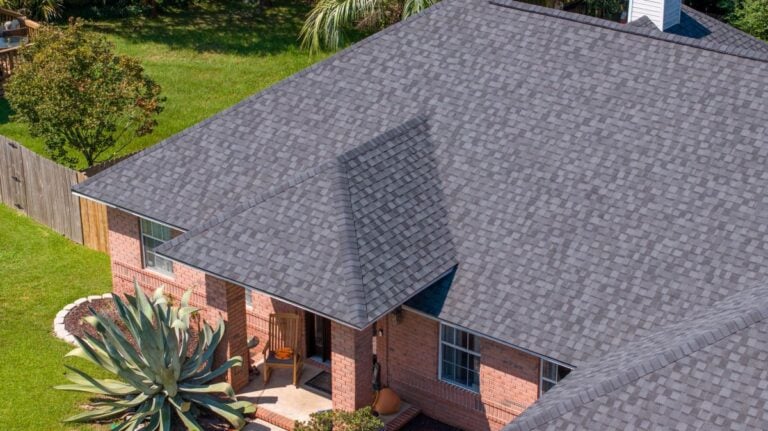
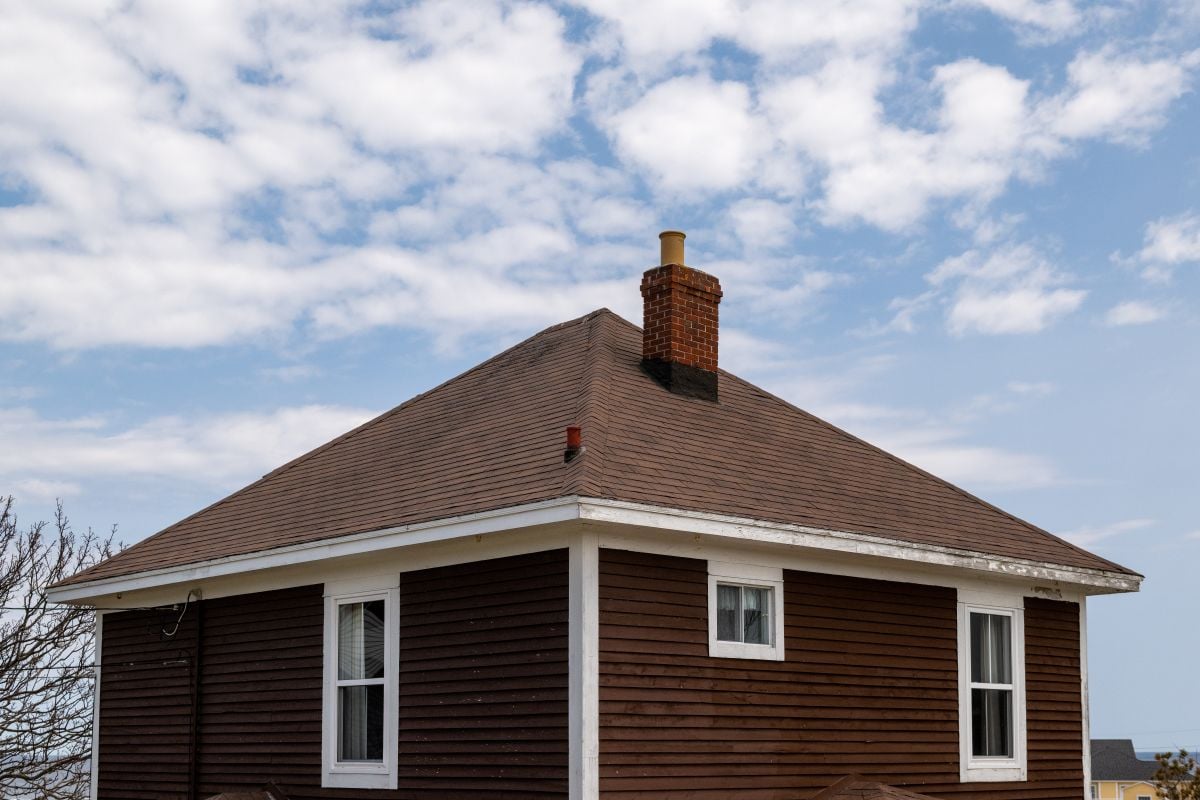
A hip roof is a roof style with four sloping sides that all meet at a central ridge, with no vertical gable end walls. The simple hip roof on a rectangular footprint is the most common hip roof seen in Florida residential construction. The two longer sides form a trapezoid shape, and the two shorter sides form triangles that taper to meet the ridge at each end. Understanding gable roof advantages alongside hip roof strengths helps homeowners make the right choice for their specific location and risk profile. Every wall of the house has a roof slope above it, which is the fundamental structural characteristic that makes hip roofs so effective in high-wind environments.
According to the Insurance Institute for Business and Home Safety, during Hurricane Ian, which produced peak gusts of 150 to 160 mph, only one building constructed under the modern Florida Building Code showed any visible structural damage, a finding that reflects both how much building codes have improved and how aerodynamic design features like hip roofs contribute to structural performance when properly engineered and installed.
Hip roofs have been a standard of residential construction in Florida’s most hurricane-exposed coastal communities for decades. Their prevalence in areas like Pensacola, FL, and the surrounding northwest Florida coastline reflects a clear, data-backed preference for aerodynamic roof geometry in hurricane-prone regions.
We’re proud to serve home and business owners in Pensacola, FL, and nearby communities with roofing services that include proper installation of hip roof systems designed to meet Florida Building Code wind resistance requirements.
Why Hip Roofs Perform Better in High Winds
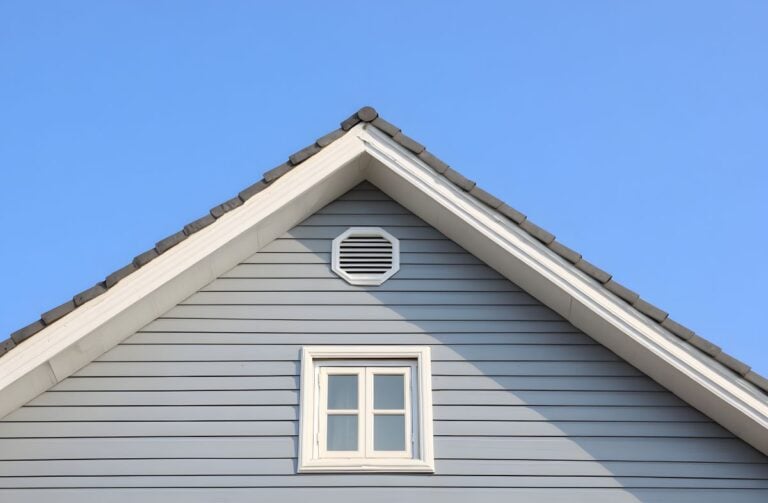
The aerodynamic advantage of a hip roof comes down to geometry. When wind hits a gable roof, it strikes the flat triangular end wall directly, generating significant uplift pressure on the roof surface above it. The gable end wall must resist that pressure, and the connection between the gable framing and the roof structure is a documented failure point in major storm events.
A hip roof eliminates that flat end wall entirely. Wind that approaches from any direction encounters a sloped surface, which deflects pressure upward and to the sides rather than pushing into a flat face. This geometry reduces the net uplift force on the roof structure and distributes the remaining wind load more evenly across all four slopes. The result is a roof that generates lower peak wind pressures at the most vulnerable points, the eaves, corners, and ridgeline, compared to a gable roof of equivalent size and pitch.
This is why Florida’s wind mitigation inspection form, the OIR-B1-1802, specifically distinguishes hip roofs from gable and other roof shapes, with hip roofs receiving the most favorable wind resistance score. That score difference translates directly into insurance premium credits for Florida homeowners.
5 Hip Roof Design Variations
Not every hip roof is built the same way. Several common variations suit different home footprints and architectural styles in Florida. Note that a mansard roof, while sometimes grouped with hip-style roofs because it slopes on all four sides, is a distinct design with a nearly vertical lower slope and a shallower upper slope, it is rarely used in Florida residential construction due to cost and wind performance considerations.
- Simple hip roof: The standard form, two trapezoidal sides and two triangular ends meeting at a central ridge. Used on most rectangular-footprint Florida homes where hip construction is specified.
- Cross hip roof: Two hip roof sections that intersect at a perpendicular junction, forming an L- or T-shaped roofline for homes with wing additions or complex footprints. The valley where the two sections meet requires careful flashing detail to manage concentrated water flow.
- Pyramid roof / square hip roof: A hip roof where all four sides slope to a single central point rather than a ridge. Also called a square hip roof, pavilion roof, or tented roof when the pitch is steep, this design is common on square-footprint homes, detached garages, and porch additions.
- Dutch gable roof (gablet / Dutch hip): A hybrid design where the main roof is fully hipped but a small gable section is added at the ridge ends. This provides some of the attic ventilation advantages of a gable roof while preserving most of the wind resistance advantage of a full hip design.
- Half hip roof (jerkinhead): A half hip roof clips the gable ends to create a small hip at each end. This reduces the size of the exposed gable end wall and improves wind performance over a full gable without committing to the complexity of a full hip design.
Hip Roof vs. Gable Roof: Key Differences for Florida Homeowners

For most Florida homeowners, the relevant comparison is hip versus gable — the two dominant residential roof shapes in the state. While a gable roof is more affordable to build and offers more attic space, the gap in wind performance and insurance impact is significant enough in Florida’s coastal markets to make the comparison worth understanding in detail before a roof replacement decision is made.
| Factor | Hip Roof | Gable Roof |
| Wind resistance | Superior, no exposed flat end walls | Lower, gable ends are vulnerable |
| Insurance wind mitigation score | Most favorable | Less favorable |
| Construction cost | Higher, more complex framing | Lower, simpler framing |
| Attic space | Less, hipped ends reduce volume | More, triangular ends add volume |
| Natural ventilation | Requires other vent types | Easy cross-ventilation through gable vents |
| Water shedding | Excellent on all four sides | Good on two sides |
| Roof complexity | More valleys and hips | Simpler geometry |
The Benefits of a Hip Roof in Florida
Hip roofs carry several practical advantages that go beyond their wind resistance profile, making them a strong long-term investment for Florida homeowners planning a new build or a full roof replacement.
- Superior wind resistance: The four-slope geometry reduces peak wind pressure at vulnerable points and eliminates the gable end wall failure mode that is a documented weakness in storm events.
- Insurance premium discounts: Florida’s OIR wind mitigation form gives hip roofs the highest favorable rating among residential roof shapes, often producing meaningful annual premium reductions when documented in a wind mitigation inspection.
- Better water shedding: Water is directed off the roof on all four sides rather than concentrated at two eave runs, which reduces the volume any single gutter section must handle during heavy rain events.
- Lower overhang vulnerability: Because all four sides slope, there is no vertical gable end overhang, the rake edge, that is exposed to direct wind uplift without a slope behind it to distribute the load.
- Architectural flexibility: Hip roof designs adapt to a wide range of architectural styles, from classic Florida Cracker homes to contemporary coastal designs, and they pair well with metal roofing, tile, and architectural shingle systems.
The Trade-Offs of Hip Roof Construction
No roof design is without trade-offs, and hip roofs are no exception. Florida homeowners should weigh these considerations before specifying a hip system over a gable alternative.
- Higher construction cost: Hip roof framing is more complex than gable framing. The hipped corners, additional valley and hip rafter lines, and the absence of simple vertical end walls add labor and material cost. On a typical Florida home, the framing premium for a hip roof over an equivalent gable can range from a few hundred to several thousand dollars depending on size and complexity.
- Reduced attic space: The sloped hip ends consume attic volume that a gable roof’s vertical end walls would otherwise preserve. For homeowners who use attic space for storage or mechanical equipment, this is a practical consideration.
- More complex flashing: Cross hip roofs and complex hip rooflines introduce additional valleys, each one a potential leak point that requires careful flashing installation and maintenance attention. A well-installed hip roof is more durable, but a poorly flashed hip roof valley is a recurring maintenance issue.
- Ventilation requires more planning: Without gable vents at each end, hip roofs rely on ridge vents and soffit intake for their ventilation system. This is a well-understood design challenge that a qualified roofing contractor addresses with proper ridge and soffit vent specification, but it requires intentional design rather than the default cross-ventilation that gable roofs provide passively.
Frequently Asked Questions About Hip Roofs

Florida homeowners evaluating hip roof design tend to ask the same practical questions. Here are direct answers to the most common ones.
Is a hip roof worth the extra cost in Florida?
For most Florida homeowners, particularly those in coastal zones or communities where wind design speeds are higher, yes. The combination of improved wind resistance, favorable insurance wind mitigation scoring, and better storm performance makes the premium over gable construction a reasonable investment. Homeowners who plan to remain in their home for 15 or more years will typically recover the cost differential through lower insurance premiums and reduced storm damage risk over that period.
How much does a hip roof cost compared to a gable roof?
The framing cost difference between a hip and gable roof on a comparable home typically ranges from 10 to 20 percent more for the hip option, depending on roof size, complexity, and contractor. For a standard Florida home, this translates to a few hundred to a few thousand dollars in additional framing cost at the time of new construction. At the time of roof replacement, the difference is primarily in flashing complexity at the hip corners rather than structural framing changes, the existing hip structure is already in place.
What roofing materials work best on a hip roof?
Hip roofs are compatible with all common Florida roofing materials. Standing seam metal roofing performs exceptionally well on hip geometry because the panels run continuously from ridge to eave without interruption, and the mechanical seam design handles the hip corner transitions cleanly with appropriate trim. Architectural asphalt shingles and impact-resistant shingles are the most common replacement choice for existing Florida hip roofs. Clay and concrete tile are also widely used on hip roofs in Florida and carry strong wind resistance when installed to current code standards.
Does a hip roof help with insurance costs in Florida?
Yes, consistently. Florida’s wind mitigation inspection form specifically scores roof shape, and a fully hipped roof, where all sides slope to the eave with no gable end walls, receives the most favorable classification. A standard gable roof includes exposed vertical end walls that score considerably lower, and any roof design that gable roof includes as a prominent feature will reflect that in the insurance premium. The inspection costs $75 to $150 and the resulting premium credit often recovers that cost within the first year. Any Florida homeowner with a hip roof who has not submitted a wind mitigation inspection to their insurer is likely leaving money on the table.
Can a hip roof be converted to a gable roof or vice versa?
Converting between hip and gable roof designs requires structural changes to the roof framing, not just the roofing material, and is typically done only when a major renovation or full roof replacement is planned. Converting from gable to hip at the time of a full roof replacement is possible with a qualified roofing and framing contractor and may be worth the additional investment in high-wind-exposure zones where the insurance premium difference is significant. Discuss the structural feasibility and cost with your contractor before assuming this is a straightforward upgrade.
Quality Roofing Solutions: Hip Roof Installation Done Right
A hip roof’s wind resistance advantage is only fully realized when the framing, flashing, underlayment, and roof covering are all installed correctly to current Florida Building Code standards. A poorly installed hip roof with missed flashing at valley intersections or inadequate ridge-to-eave vent continuity underdelivers on every advantage the design offers. At Quality Roofing Solutions, we have been installing and replacing hip roofs across northwest Florida for over 20 years with the attention to flashing detail, ventilation design, and code compliance that makes the difference between a roof that performs and one that merely looks the part.
Schedule your free roof inspection today and find out how your current roof’s design and condition stack up against Florida’s wind resistance standards.