 (850) 753-0041


What Is a Gable Roof? Design, Pros & Cons Explained
September 8, 2026
10 minutes Read
Walk down almost any residential street in America and the most common roofline you will see is an inverted V, two sloping sides meeting at a central ridge. That is a gable roof, and it is the dominant residential roof design in the country for good reason. It is simple to build, effective at shedding water, and compatible with virtually every roofing material available. But in Florida, the gable roof comes with trade-offs that homeowners in hurricane-prone regions need to understand before making decisions about replacement or new construction. If you want expert guidance on roofing options for your Florida home, this guide gives you the full picture. Here is what we cover:
- What a gable roof is and how it is structured
- The main types of gable roof designs
- The honest pros and cons of gable roofs in Florida’s climate
- How gable roofs compare to hip roofs
- Frequently asked questions homeowners commonly ask

What Is a Gable Roof?
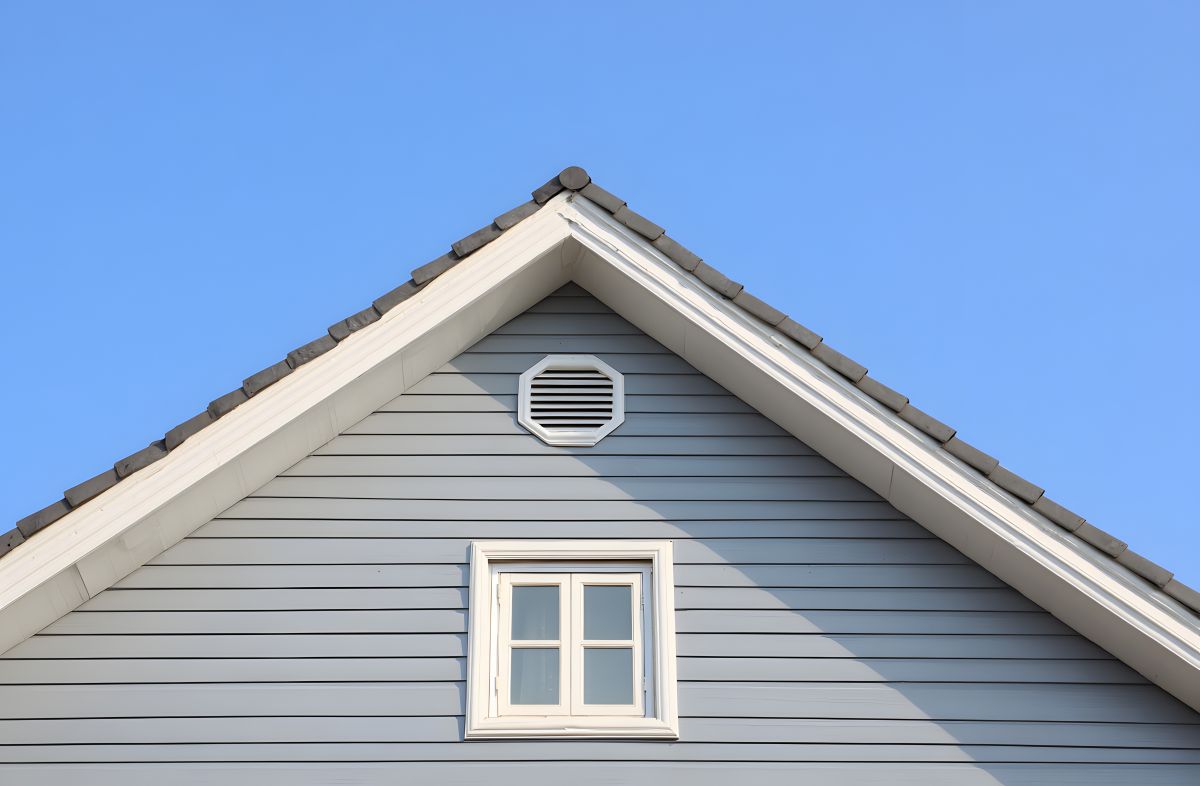
A gable roof consists of two sloping roof sections that rise from opposite exterior walls and meet at a horizontal ridge running along the length of the home. The triangular wall sections formed at each end of the structure, between the roofline and the top of the exterior wall, are called gable ends, which is where the roof style gets its name.
According to Fine Homebuilding, over three-quarters of the roofs on new homes in the United States are built with trusses, the most common of which frame a simple gable configuration. That dominance reflects how cost-effective and structurally straightforward the gable form is. A simple gable roof requires identical rafters or trusses repeated across the full length of the building; no complex geometry, no special framing, no custom components.
Key Structural Components
Understanding how a gable roof is built helps homeowners communicate clearly with contractors and evaluate the quality of their existing structure.
- Ridge board: The horizontal member at the peak of the roof where the two sloping sections meet; the structural spine of the system
- Rafters or trusses: The angled framing members that run from the ridge board down to the top plate of the exterior wall, carrying the weight of the roof deck and covering
- Gable end wall: The triangular wall section at each end of the roof, which in Florida is a primary point of wind vulnerability requiring bracing
- Roof deck: The plywood or OSB sheathing installed over the rafters or trusses, providing the substrate for underlayment and roofing material
- Rake edge: The sloped edge of the roof at each gable end, where drip edge and rake trim are installed
5 Types of Gable Roofs
The basic gable form has several common variations, each suited to different home footprints and architectural styles.
1. Open Gable
The classic form, two equal slopes meeting at the ridge, with exposed triangular gable ends that are typically finished with siding or brick to match the rest of the home. This is the simplest and most common version found on Florida residential construction.
2. Box Gable
Similar to an open gable but with the eave extended to enclose the gable end rather than leaving it exposed. The boxed soffit wraps around the gable end, giving the roofline a more finished appearance and providing additional protection for the gable end framing from wind-driven rain.
3. Cross Gable
A cross gable roof features two or more gable sections that intersect at a perpendicular or angled junction, creating an L-shaped, T-shaped, or more complex roofline. Cross gable designs are common on larger homes with wing additions or garage bays and introduce valley intersections that require careful flashing detail.
4. Dutch Gable (Gablet)
A hybrid of the gable and hip roof, the main roof is hipped on all four sides, but a small gable section is added at the ridge ends. This combination improves wind resistance over a standard gable while preserving some of the attic space and ventilation advantages that a fully hipped roof sacrifices.
5. Front Gable
A front gable roof orients the ridge perpendicular to the street, placing the gable end facing forward. This creates a distinctive facade that was common in colonial and craftsman residential architecture and is still used in Florida for certain traditional and modern farmhouse designs.

Gable Roof Pros and Cons for Florida Homeowners
The gable roof’s popularity is well-earned, but in Florida’s climate, the pros come alongside some real cons that are worth understanding clearly before choosing or replacing one.
| Factor | Gable Roof | Hip Roof |
| Construction cost | Lower — simpler framing | Higher — more complex geometry |
| Attic space | More — triangular ends add volume | Less — hipped ends reduce usable space |
| Ventilation | Easier — gable vents at each end | Requires other vent types |
| Wind resistance | Lower — gable ends are vulnerable | Higher — no exposed flat end walls |
| Water shedding | Excellent on two sides | Excellent on all four sides |
| Insurance impact in Florida | May carry higher premium | Often rated more favorably |
| Material compatibility | All materials | All materials |
Pros of Gable Roofs
- Lower construction cost: The repeating rafter or truss pattern of a gable roof makes it faster and less expensive to frame than a hipped alternative of the same footprint. For a typical Florida home, the framing cost difference is meaningful.
- Greater attic space: The vertical gable end walls create usable attic volume at both ends of the home. This space supports better natural ventilation through gable vents, additional storage, and in some designs, habitable attic rooms.
- Easy ventilation: Gable vents installed in the triangular end walls allow cross-ventilation that moves hot air out of the attic in combination with soffit intake vents; a straightforward passive ventilation approach that works well in Florida’s climate.
- Material flexibility: A gable roof works with every common roofing material, asphalt shingles, metal panels, tile, and wood shake, without the geometric complexity that hip intersections introduce.
- Effective water shedding: The two sloping faces of a gable roof direct water efficiently to the eaves on both sides, reducing the risk of water pooling that flat or low-slope alternatives face.
Cons of Gable Roofs in Florida
- Gable end wind vulnerability: The exposed triangular gable end walls are the single biggest weakness of this roof type in Florida’s hurricane-prone environment. Wind pressure on a flat gable end wall can exceed what standard framing resists, and gable ends without adequate bracing are a documented failure point in major storm events. Florida Building Code now requires gable-end bracing that was absent in homes built before the 2002 code revision.
- Lower wind mitigation ratings: Florida’s wind mitigation inspection form specifically distinguishes between hip and gable roofs, with hip roofs scoring more favorably for insurance purposes. A gable roof in a coastal zone like Gulf Breeze, FL may carry a higher homeowner’s insurance premium than a hip roof of the same construction age and quality.
- Overhang uplift risk: The horizontal eave overhangs on a gable roof create surface area where wind can generate upward lift. In high-wind events, overhangs can separate from the fascia if not properly connected to the rafter tails behind them.
We’re proud to serve home and business owners in Gulf Breeze, FL, and nearby Santa Rosa County communities with roofing services and honest guidance on which roof designs and materials perform best in Florida’s coastal climate.
Gable Roof vs. Hip Roof: What Florida Homeowners Should Know
The most relevant comparison for Florida homeowners is the gable roof versus the hip roof; the two dominant residential roof forms in the state. A hip roof slopes on all four sides and has no exposed vertical gable end walls, which is its primary structural advantage in hurricane conditions.
For homeowners in interior Florida markets where wind design speeds are lower, the cost premium of a hip roof over a gable is harder to justify on wind resistance grounds alone. For homeowners in coastal Okaloosa County, Santa Rosa County, or Escambia County, where design wind speeds are higher and insurance rates reflect that, the wind mitigation and insurance premium differences make a hip roof worth serious consideration at the time of roof replacement.
Frequently Asked Questions About Gable Roofs
Homeowners evaluating gable roof designs or planning a replacement tend to have the same practical questions. Here are direct answers to the most common ones.
Are gable roofs good for Florida homes?
Gable roofs are workable in Florida’s climate with the right materials, proper gable-end bracing, and correct installation, but they are not the strongest choice for coastal or high-wind-exposure zones. Homeowners in inland Florida markets can reasonably choose a gable roof with architectural or impact-resistant shingles and proper bracing. Homeowners in coastal zones where wind mitigation ratings directly affect insurance premiums should compare the long-term insurance cost differential before committing to a gable design over a hip alternative.
How do I strengthen an existing gable roof for hurricanes?
The most impactful improvements for an existing gable roof in Florida are installing hurricane straps or clips at each rafter-to-wall connection if they are absent, adding gable-end bracing to the interior of the triangular end walls, applying full peel-and-stick underlayment if the roof is being re-covered, and confirming the drip edge is properly installed at all eave and rake edges. A wind mitigation inspection identifies which of these features your home already has and which would produce the most insurance credit if added.
What is the best roofing material for a gable roof in Florida?
Standing seam metal roofing and impact-resistant architectural shingles are the strongest performers on gable roofs in Florida. Metal provides the highest wind resistance, while Class 4 impact-resistant shingles offer a lower-cost option that still performs significantly better than standard architectural shingles in high-wind events. For either material, proper installation, correct nailing pattern, sealed deck underlayment, and correctly lapped flashing at all transitions matter as much as the material itself.
Does a gable roof cost more or less than a hip roof?
A gable roof is generally less expensive to build than a hip roof of equivalent square footage because the framing is simpler and faster. The repeating rafter or truss pattern of a gable roof requires no custom geometry at the hipped corners and valleys. For a typical Florida home, the framing cost difference between gable and hip can range from a few hundred to several thousand dollars depending on size and complexity. That upfront savings must be weighed against the potential long-term insurance premium differential in coastal or high-wind-exposure zones.
How long does a gable roof last in Florida?
Gable roof lifespan in Florida depends on the roofing material, not the gable form itself. An architectural asphalt shingle gable roof in Florida realistically lasts 18 to 25 years before requiring replacement. A standing seam metal gable roof can last 40 to 60 years with proper maintenance. The gable design itself does not affect lifespan; it is the material, installation quality, and maintenance that determine how long the system performs.

Quality Roofing Solutions: Helping Florida Homeowners Make Smart Roof Decisions
Whether you have a gable roof that needs to be replaced, you are evaluating design options for new construction, or you want to understand how your current roof’s design affects your insurance premiums, Quality Roofing Solutions has the experience to give you straightforward answers. We have been working with Florida homeowners across northwest Florida for over 20 years on every roof design and material combination the region demands.
Get your free roof assessment today and find out exactly what your gable roof needs to perform at its best in Florida’s climate.