 (850) 753-0041


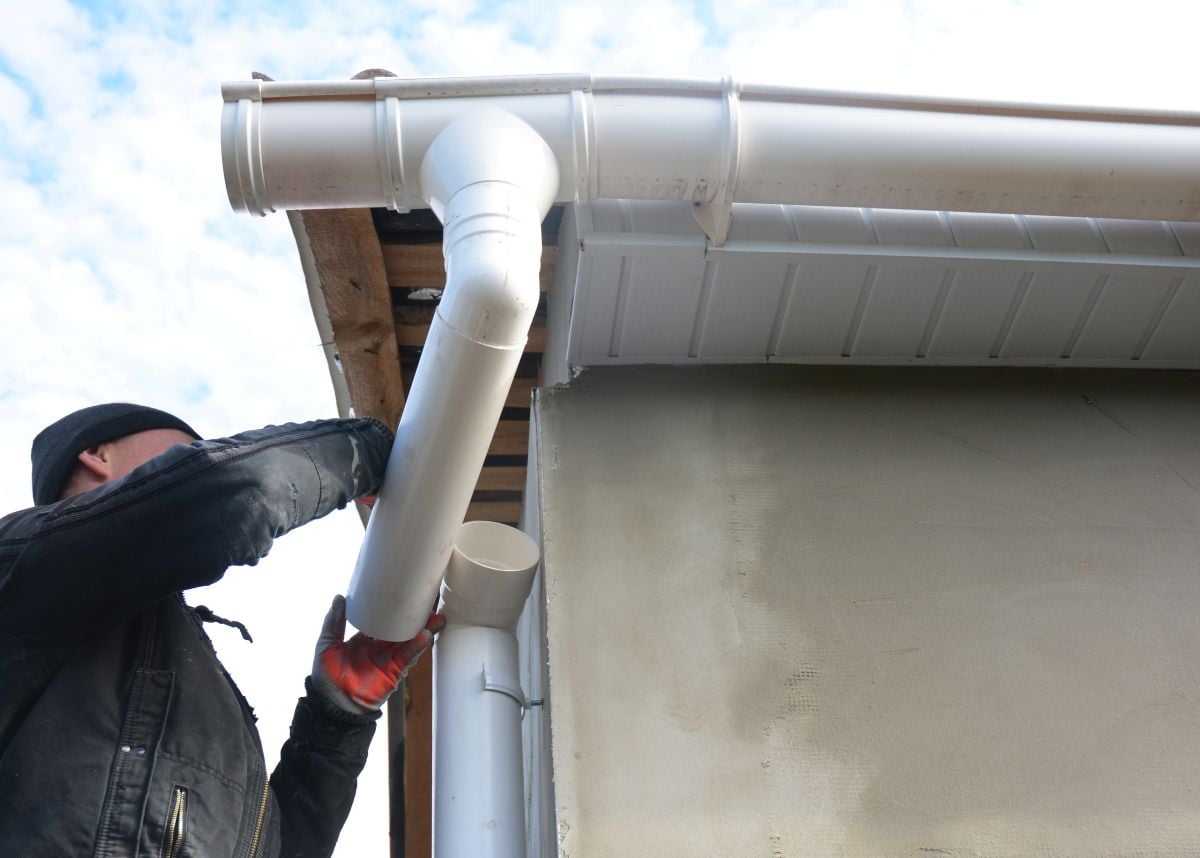
Gutter Downspout Basics (Placement, Sizing & Drainage)
October 1, 2026
11 minutes Read
Gutter downspout placement and sizing are two of the most consistently underspecified details in residential gutter installation, and they are also two of the most consequential. A gutter system that collects water correctly but discharges it in the wrong location, or one that overflows because the downspout diameter cannot keep up with Florida’s rainfall volume, produces the same result: water where it should not be, accumulating where the foundation is most vulnerable. If you are considering a new gutter system or evaluating an existing one, our team handles gutter installation across northwest Florida. Here is what we cover:
- 5 downspout placement rules every Florida homeowner should know
- How to size downspouts correctly for Florida’s rainfall intensity
- Common downspout drainage mistakes and how professionals fix them
- When to add or relocate downspouts on an existing system
- Frequently asked questions homeowners commonly ask
Why Downspouts Are the Most Critical Part of the Gutter System

Gutters get most of the attention, but downspouts do the actual work of moving collected water away from the structure. A perfectly installed gutter system with incorrectly placed or undersized downspouts will overflow at the roof edge, back up, or discharge water at the foundation perimeter on every significant rain event.
According to EPA Indoor AirPlus guidance published by the DOE Building America Solution Center, downspouts should terminate at least 5 feet from the foundation, or connect to an underground catchment system located at least 10 feet from the foundation. In Florida, where the Gulf Coast can experience rainfall intensities exceeding 8 inches per hour during summer storm events, downspout placement and drainage distance are not just best practices; they are the difference between a gutter system that protects a foundation and one that directs water straight into it.
We’re proud to serve home and business owners in Pace, FL, and nearby Santa Rosa County communities with gutter downspout installation and drainage services sized for Florida’s demanding rainfall conditions.
5 Downspout Placement Rules Every Florida Homeowner Should Know
Downspout placement determines where water exits the gutter system and where it goes after that. These five rules apply to every Florida home, whether the gutter system is being installed new or an existing system is being evaluated.
1. Downspouts at Every 30 to 40 Linear Feet of Gutter Run
Standard installation practice calls for one downspout for every 30 to 40 linear feet of gutter, but Florida’s high rainfall intensity frequently justifies tighter spacing. On a home with long eave runs in a coastal market like Pace or the broader Santa Rosa County area, a downspout every 25 to 30 feet is a more appropriate specification than the national default. Longer runs with inadequate downspout count overflow at the gutter centerspan during peak Florida storm events.
- Florida guidance: Shorter tributary runs per downspout to account for Gulf Coast rainfall intensity above 6 to 8 inches per hour
- What to check: Walk the full eave length and confirm no gutter section runs more than 40 feet between downspouts
2. Downspout Discharge at Least 5 Feet From the Foundation
Every downspout termination point should carry water at least 5 feet from the foundation perimeter before releasing it to grade. This is not a conservative preference, it is the EPA Indoor AirPlus standard. In Florida, where soils vary from well-draining sand to clay-heavy profiles that retain moisture, 5 feet is the minimum. Proper drainage prevents soil saturation around foundations, which is the primary mechanism behind foundation settlement and the moisture-related structural issues that Florida homeowners encounter most frequently. Homes with clay-heavy soil profiles or any grading that slopes toward the foundation benefit from extending discharge points to 8 or 10 feet. Properly directed downspouts help protect against basement leaks and cracks by preventing hydrostatic pressure, the force that water-saturated soil exerts laterally against foundation walls and slabs.
- What to install: Splash blocks, downspout extensions, or buried drainage pipe at each termination point
- What to avoid: Downspouts that terminate at the foundation wall or directly into mulch beds adjacent to the structure
3. Downspouts at Roof Valleys and High-Volume Collection Points
Every roof valley concentrates water from two slopes into a single drainage point. The gutter section below each valley receives a disproportionate volume of water during heavy rainfall, and a single standard downspout at the end of that run may not have sufficient capacity. Placing an additional downspout within the gutter section that collects valley discharge reduces overflow risk at the most vulnerable collection points on the roof.
- What to check: Identify every valley on the roofline and confirm the gutter section beneath it has adequate downspout count for the collected area
- Florida context: Valley discharge volume during a 6-inch-per-hour storm event can overwhelm a single 2×3-inch downspout on long roof sections
4. Downspouts Clear of Doors, Windows, and HVAC Equipment
Downspout location relative to openings in the building envelope matters for both water management and occupant experience. A downspout placed directly adjacent to a door or window creates splash-back conditions that accelerate moisture intrusion at those openings. Downspouts that terminate near ground-mounted HVAC equipment expose condenser coils and electrical components to chronic moisture. Downspouts must be secured with brackets or straps at maximum 6-foot intervals along the wall run to prevent movement during high-wind events common in Florida’s storm season. Route downspouts to corners or wall sections free of openings and equipment wherever possible. Where a downspout must run horizontally across the wall to reach a better discharge location, keep horizontal runs as short as possible and maintain a slight downward slope so water does not pool in the horizontal section.
- What to check: Walk the perimeter with a sketch of window, door, and HVAC locations and confirm no downspout terminates within 3 feet of any opening or equipment pad
- Florida context: Salt-air corrosion on HVAC equipment is already a concern on coastal properties, chronic downspout discharge nearby accelerates it
5. Underground Drainage for Difficult Discharge Locations

When surface discharge at 5 feet from the foundation is not achievable because of landscaping, hardscape, or grade constraints, connecting the downspout to an underground drainage pipe that daylights at least 10 feet from the structure is the correct solution. Pop-up emitters at the daylight end allow normal flow but seal against debris and pest entry when dry. A debris filter screen at the downspout inlet reduces blockages that restrict water flow into buried drainage pipe. In colder climates debris filters also prevent ice buildup in downspouts by keeping the outlet clear of packed debris that traps moisture, and ice guards create an ice break beneath downspouts to prevent heavy ice accumulation from damaging the gutter connection. Florida homeowners do not face ice concerns, but debris filters remain valuable for keeping downspout inlets clear through wet season. Buried drainage systems require proper slope, a minimum of 1/8 inch per foot, to prevent standing water in the pipe. Some homeowners also connect downspouts to a rain barrel to collect runoff for irrigation use before the overflow discharges to the underground system.
- What to install: Schedule 40 PVC or corrugated drainage pipe from downspout boot to daylight emitter with positive slope throughout
- What to avoid: Flat or reverse-sloped underground pipe that pools water and becomes a foundation drainage liability
How to Size Downspouts Correctly for Florida Homes
Downspout sizing is driven by three variables: the roof area draining to each downspout, the local rainfall intensity, and the downspout’s cross-sectional area. Getting this calculation wrong produces a system that works adequately in light rain and overflows in the storms Florida actually produces.
Downspout material choices include aluminum, galvanized steel, and copper. Painted aluminum downspouts are lightweight and rust-resistant, making them the most common choice for Florida residential use; galvanized steel is durable but more susceptible to rust in coastal salt-air environments. Vinyl downspouts are part of specific Traditional and Contemporary gutter systems and carry the lowest upfront cost, though they degrade faster in Florida’s UV and heat than aluminum or steel alternatives.
| Downspout Size | Approximate Capacity | Best For |
| 2×3-inch rectangular | 12-15 gallons per minute | Small tributary areas under 600 sq ft in low-intensity rain zones |
| 3×4-inch rectangular | 20-25 gallons per minute | Standard residential use; recommended for Florida 6-inch gutter systems |
| 4-inch round | 18-22 gallons per minute | Round downspouts provide a classic look and pair with half-round gutters; capacity comparable to 3×4 rectangular |
| 4×5-inch rectangular | 30-35 gallons per minute | Large tributary areas, commercial, or high-rainfall coastal zones |
For most Florida homes with 6-inch seamless aluminum gutters, a 3×4-inch aluminum downspout is the correct specification. The 2×3-inch downspout material that ships as the default with many residential gutter systems is undersized for Florida’s Gulf Coast rainfall intensity and produces chronic overflow on longer gutter runs during summer storm season.
The practical sizing rule for Florida: calculate the roof area draining to each downspout (in square feet), divide by 100, and multiply by the local design rainfall intensity in inches per hour. For northwest Florida’s Gulf Coast markets, use 6 to 7 inches per hour as a conservative design intensity. That calculation tells you the water flow rate each downspout must handle, which you then match to the capacity column in the table above.
Common Downspout Mistakes and How to Fix Them

Most downspout performance failures in Florida trace back to a small set of installation mistakes that a professional gutter contractor can identify and correct in a single service visit.
- Downspout too far from collection point: When the gutter is pitched toward the center of a run rather than a corner, water pools in the center rather than flowing to the downspout. The fix is either repositioning the downspout or correcting the gutter pitch to direct flow toward the existing outlet.
- Downspout termination at grade, not away from foundation: The single most common downspout drainage error in Florida. Adding a splash block and a 4-foot extension elbow, two of the most useful downspout accessories available, immediately redirects discharge away from the foundation perimeter. At regular price these components cost under $30, making this one of the highest-value drainage corrections a homeowner can make.
- Downspout too small for 6-inch gutters: A 2×3-inch downspout on a 6-inch gutter system creates a hydraulic bottleneck at every significant rain event. Replacement with 3×4-inch downspouts and matching outlets through the gutter bottom eliminates the overflow.
- No downspout at a roof valley: Adding a downspout outlet below a valley discharge point is a straightforward modification on an existing gutter system and eliminates the overflow and erosion that commonly develops below unserved valleys.
Frequently Asked Questions About Gutter Downspouts
Florida homeowners tend to ask the same practical questions about downspouts. Here are direct answers.
How many downspouts does my home need?
The starting point is one downspout per 30 to 40 linear feet of gutter, but Florida’s rainfall intensity justifies closer spacing on longer runs. A professional gutter assessment considers roof area per drainage zone, gutter size, and local rainfall design intensity to confirm whether your current downspout count is adequate for Florida’s storm conditions.
Should downspouts connect to underground drainage?
In some situations, yes. When surface discharge at the required 5-foot minimum from the foundation is not achievable, underground drainage to a pop-up emitter or daylighting point at least 10 feet from the structure is the right solution. Underground drainage also eliminates the visual impact of surface splash blocks and extensions in finished landscaping areas.
How do I know if my downspouts are the right size?
The clearest indicator is overflow from the gutter face during moderate to heavy rain events. If water overflows the front edge of the gutter before the downspout backs up, the issue is usually gutter pitch or capacity. If the gutter fills and the downspout cannot drain it fast enough, the downspout is undersized. A professional can confirm the cause and specify the correct size replacement.
Can I add a downspout to my existing gutter system?
Yes. Adding a downspout to an existing seamless aluminum gutter system requires cutting a hole in the gutter bottom at the desired location, installing a matching downspout outlet, and connecting the vertical downspout run to the new outlet. This is straightforward work for a gutter contractor and meaningfully improves drainage performance on systems with inadequate downspout count.
Quality Roofing Solutions: Gutter Downspout Installation Done Right
A gutter system is only as effective as its weakest drainage point, and most drainage failures in Florida trace directly to undersized downspouts, incorrect placement, or discharge that terminates too close to the foundation, regardless of the quality of the building materials used in the gutter system itself. At Quality Roofing Solutions, we size, place, and discharge every downspout to handle Florida’s actual rainfall conditions, not the national defaults that consistently underperform here.
Get your free gutter assessment today and find out whether your current downspout system is protecting your foundation or directing water toward it.